


Kitchen Inspiration
Bring your kitchen together with cabinet hardware, Graber blinds, designer switches and furniture. Then layer island, ceiling and task lighting around daily life.
Explore the room →Design the room.
Connect the details.
Begin with the cabinetry, surfaces and connections to adjoining rooms. Compare the hardware you touch every day, window treatments and electrical finishes as part of one palette.
Explore the collections below and bring your room photos, measurements and finish samples to our team.
The pieces that make the room.
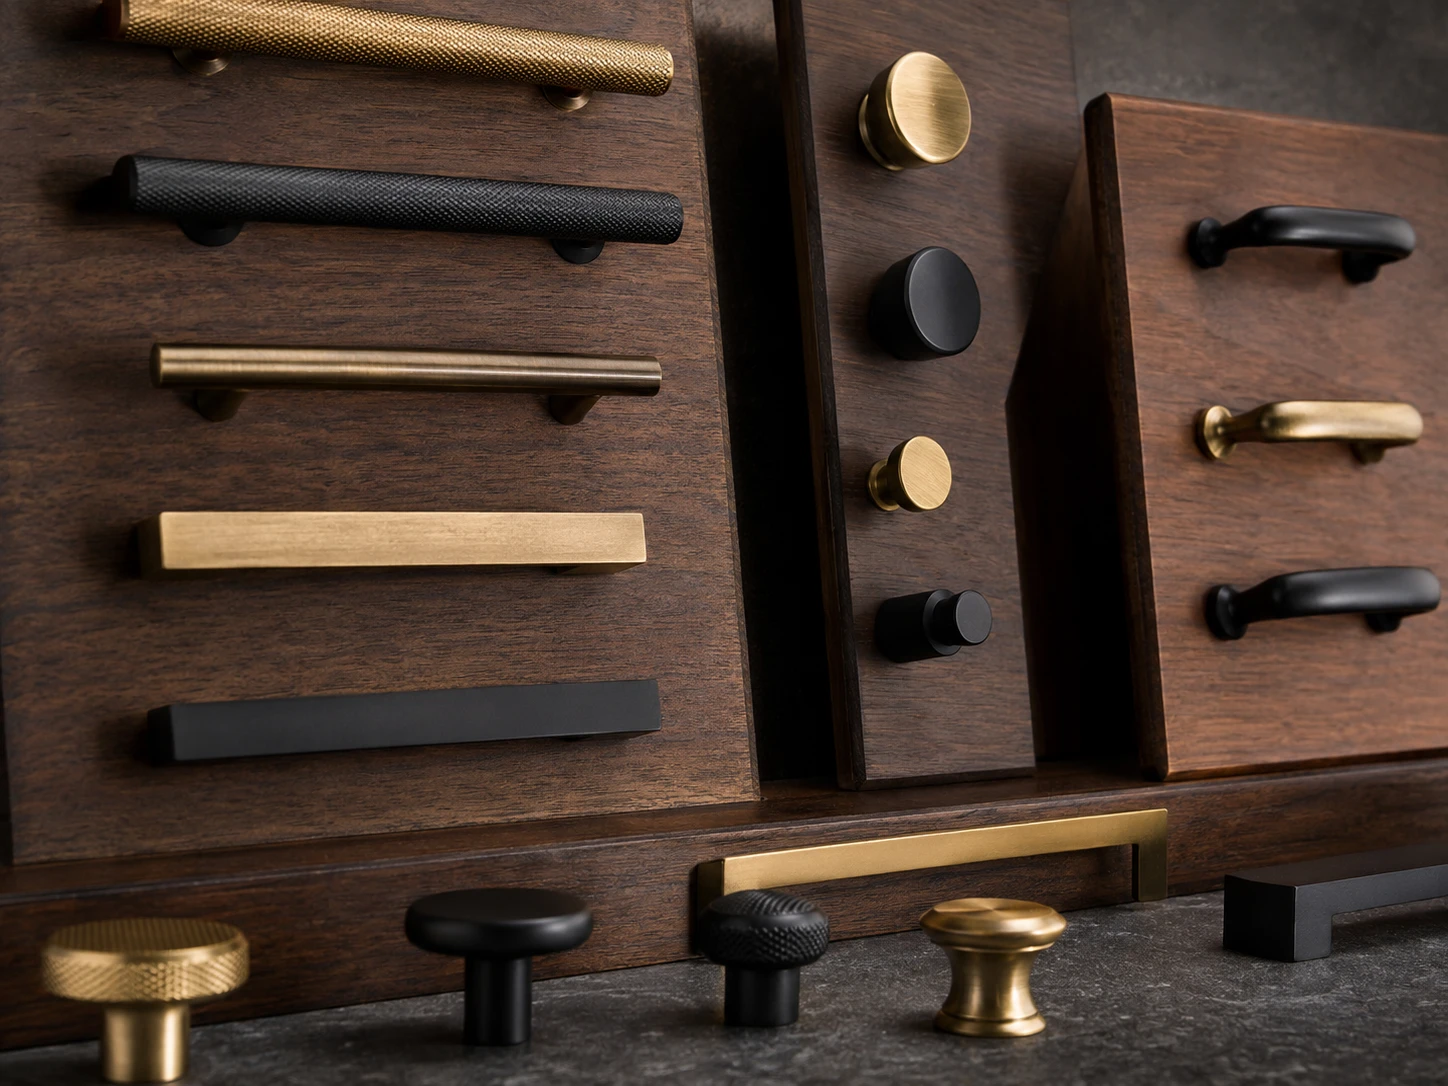
Hardware
Compare knobs and pulls in person with your cabinet style, samples and measurements.
Explore hardware →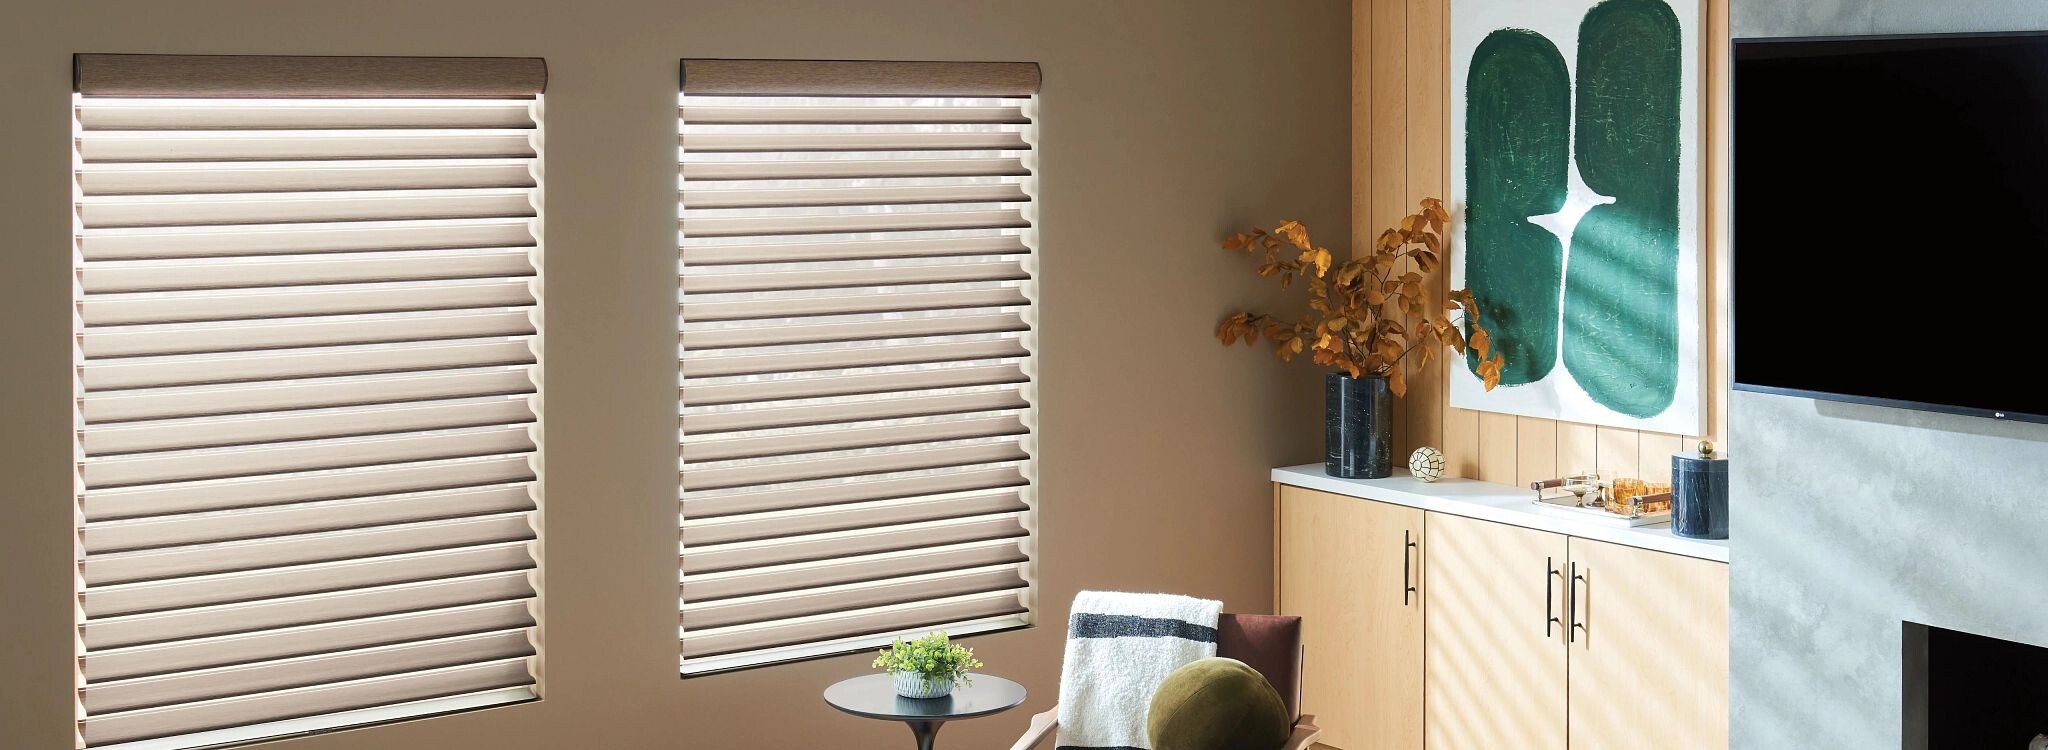
Graber blinds
Explore window treatments that work with the room’s light, privacy and care needs.
Explore graber blinds →
Designer switches
Coordinate Legrand switches, outlets and wall plates with the backsplash and finishes.
Explore designer switches →
Furniture
Connect the kitchen with adjacent dining and living areas through considered accent pieces.
Explore furniture →Bring every detail together.
Begin with the surfaces and sightlines.
Let the island, cabinet layout and adjoining rooms guide the design. Compare pendants or a linear fixture in relation to the island length and ceiling height. Bring cabinet samples and countertop photos to see how fixture finishes work with the materials.
Give hardware an intentional role.
Cabinet pulls and knobs are part of the kitchen’s visual rhythm and daily use. Consider the cabinet style, proportions and how each piece feels in your hand. Our hardware collection is available in the store, not online, with a dedicated expert to help you choose.
Refine switches and everyday details.
Explore Legrand switches, outlets and wall plates as part of the room’s finish palette. Coordinate locations, electrical requirements and dimming compatibility with your qualified installer. The details around a backsplash deserve the same attention as the decorative fixtures.
Connect the kitchen to the rest of your home.
Furniture, home accents and window treatments can help an open kitchen feel connected to the dining and living spaces. Use a shared finish or material as a thread, then let each area’s function guide the individual pieces.
Start with the island.
Your island is often the visual anchor of the kitchen. Consider its length, ceiling height and surrounding sightlines before choosing pendants or a linear fixture. A pair of larger fixtures creates a different rhythm than a row of smaller pendants; the right choice depends on the scale of the room and how you use the surface.
Find your lighting layers.

Linear & island lighting
Compare shapes, finishes and proportions for your kitchen.
Shop linear & island lighting →Give working surfaces their own light.
Decorative pendants set the tone, but preparation areas need their own illumination. Think about where shadows fall at counters, sinks and cooktops. Under-cabinet lighting and thoughtfully placed ceiling fixtures can complement the decorative pieces without competing with them.
Coordinate the finishes, then refine the details.
Bring cabinet samples, hardware finishes and countertop photos when you visit. Our team can help you compare warm metals, dark finishes, glass and shade materials. Discuss bulb choices, dimming compatibility and the placement of each fixture with your installer before finalizing the plan.
Your questions, considered.
What should I bring when choosing island lighting?
Bring the island dimensions, ceiling height, the number of electrical locations and photos of adjoining rooms. These details help narrow fixture size and spacing.
Should all the kitchen fixtures match?
They can share a finish or material without repeating the same shape. Think about a clear visual connection between the island, dining area and other nearby spaces.
Bring your kitchen inspiration to life.
Bring your room photos, measurements and finish samples to our Wichita showroom. Our team will help you coordinate the furnishings, finishes and lighting for your space.
Visit the showroom →Meet the team →